We design buildings that are made in factories.
Frest is a design-and-build company with its roots in timber-frame homes. For other businesses we do the part that decides whether offsite works: production, structural, technical, architectural and MEP design, checked against the factory before a single element is made.
The work, as the factory received it.
Every image below is a production or design drawing from the Frest design team. Click any drawing to open it full size and zoom in.
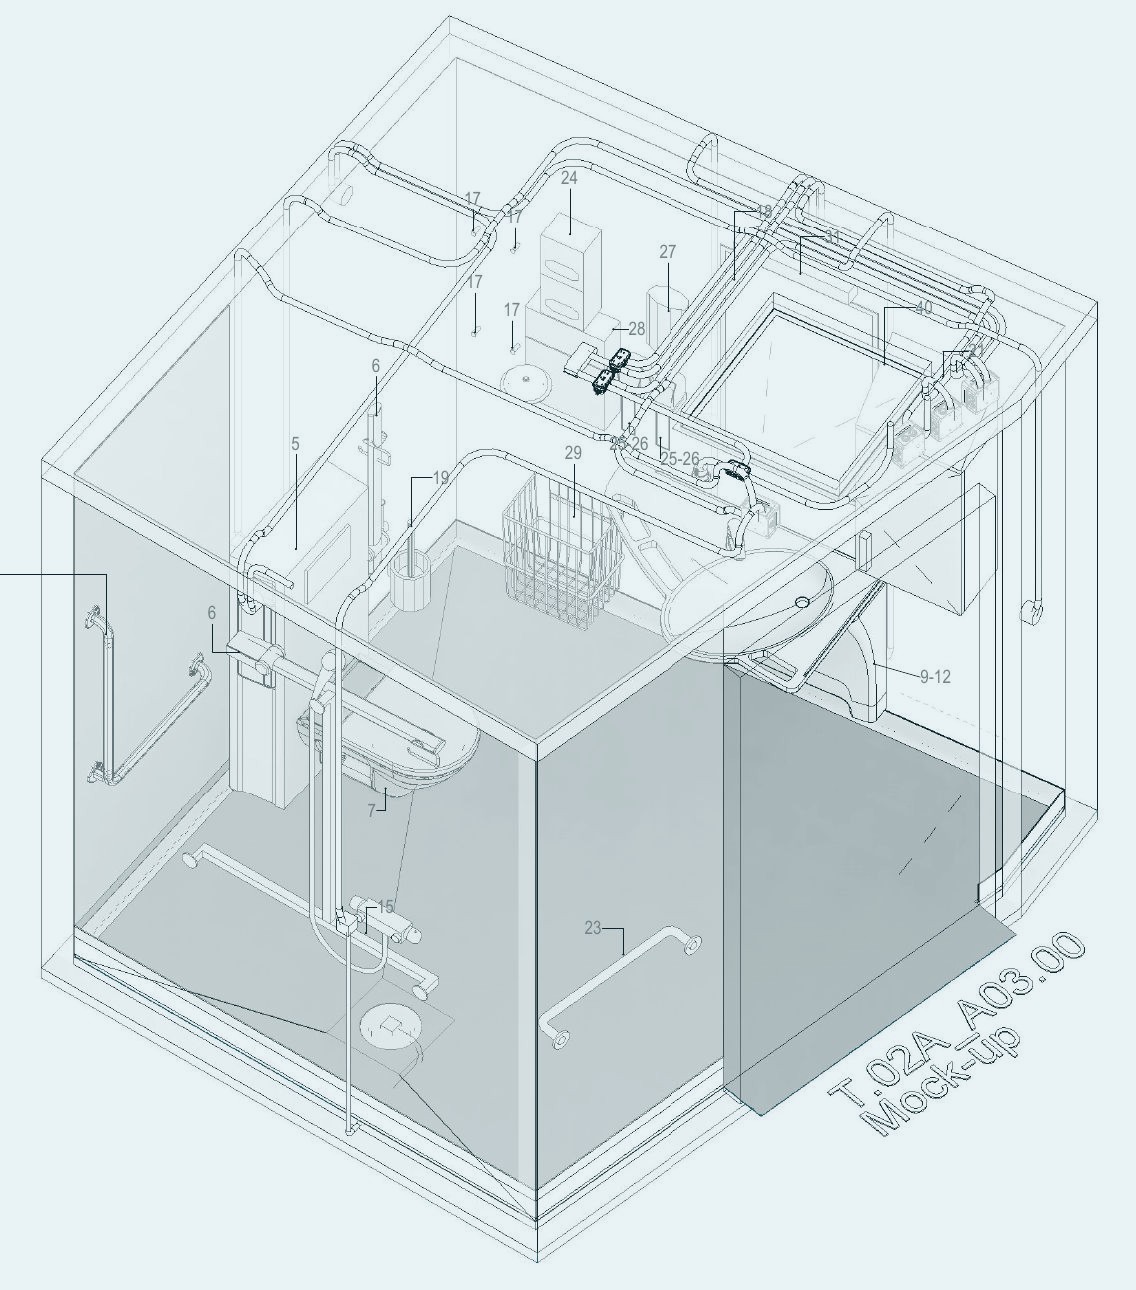 Bispebjerg hospital PODs557 bathroom PODs in 35 types, from room data to shop drawing.
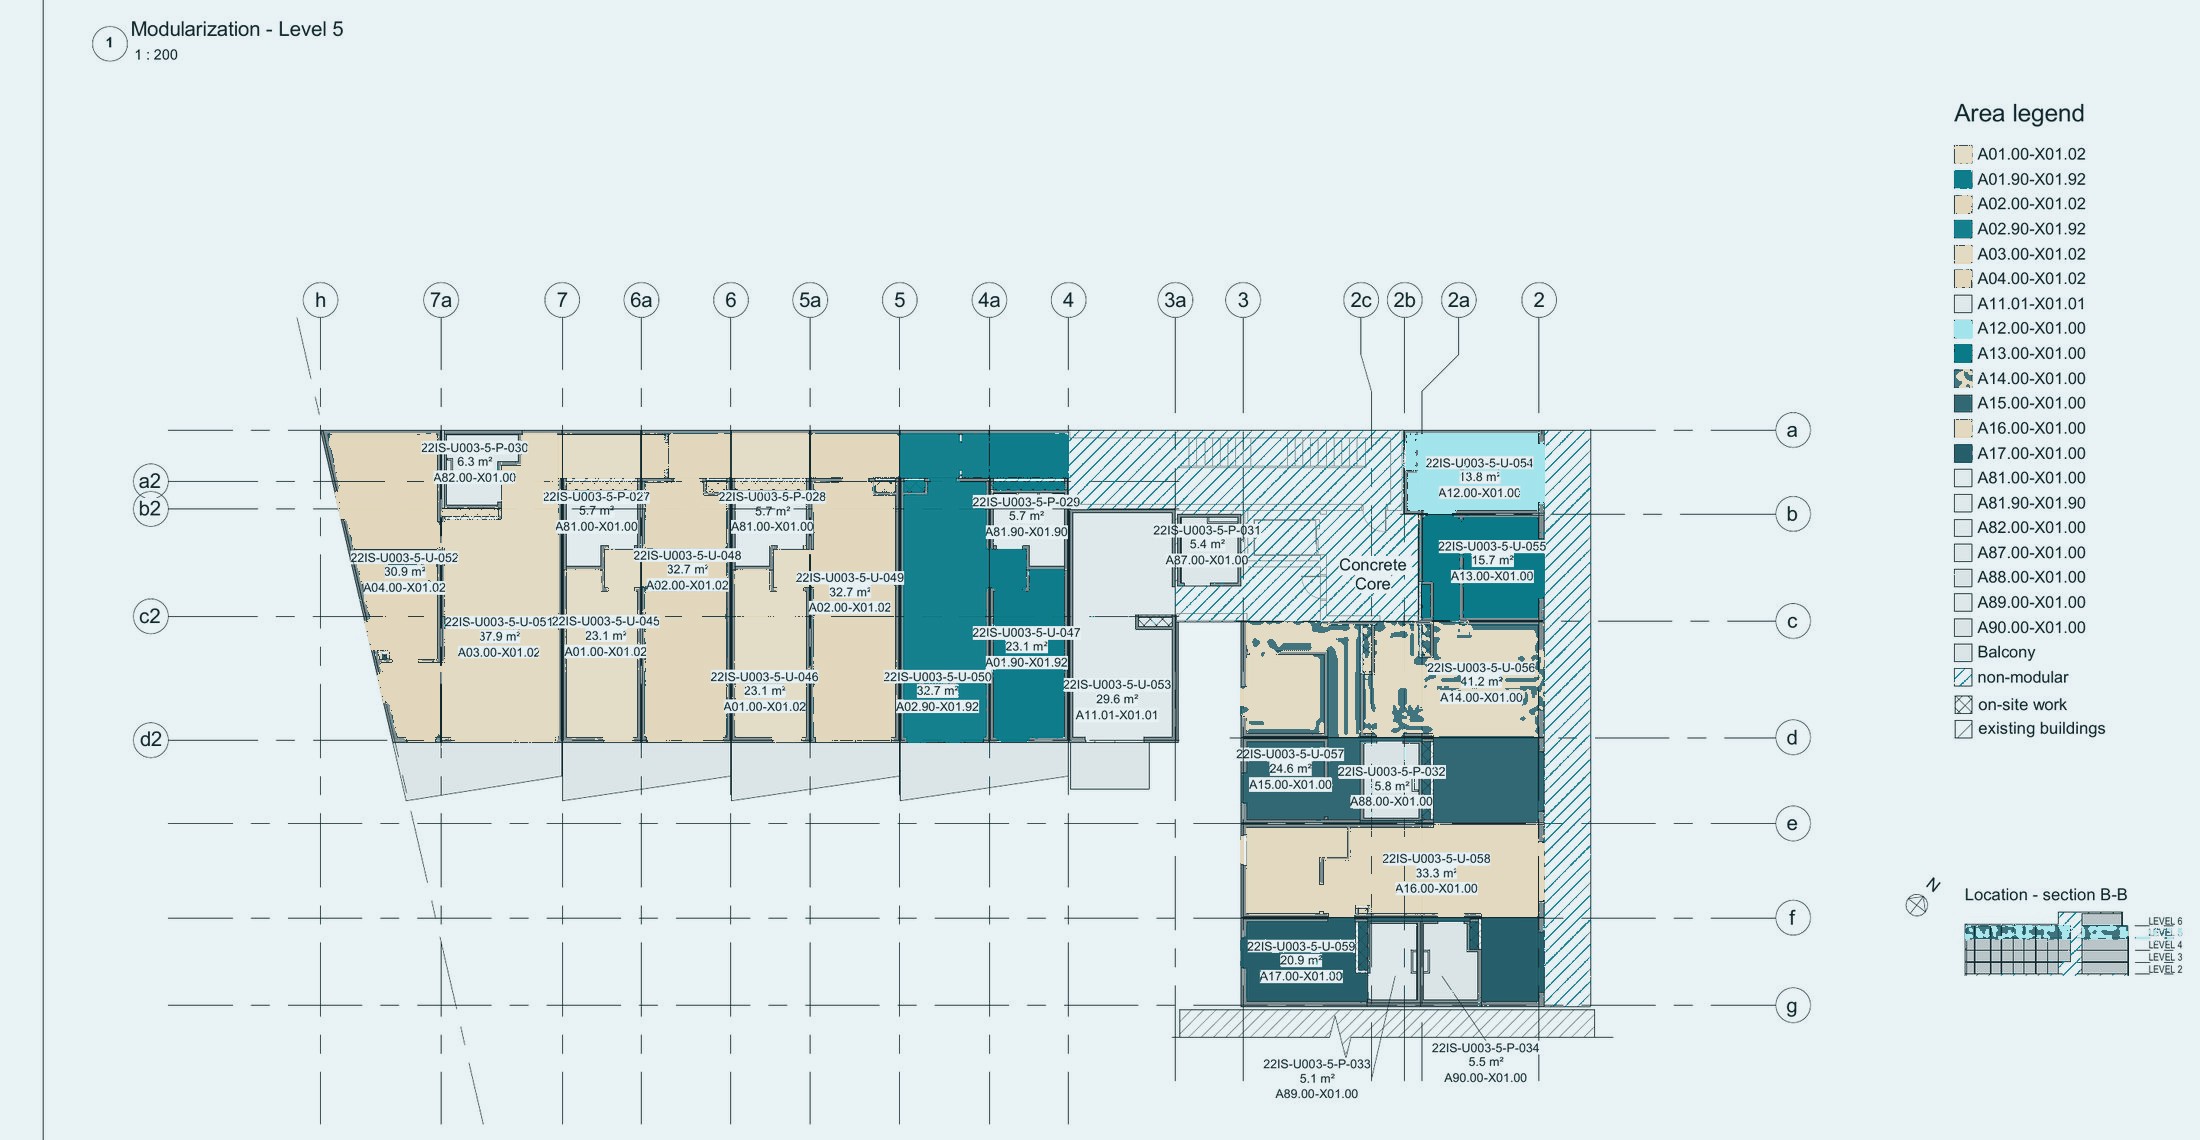 Skúlagata 30 apartments65 steel modules and 37 PODs, modularised level by level.
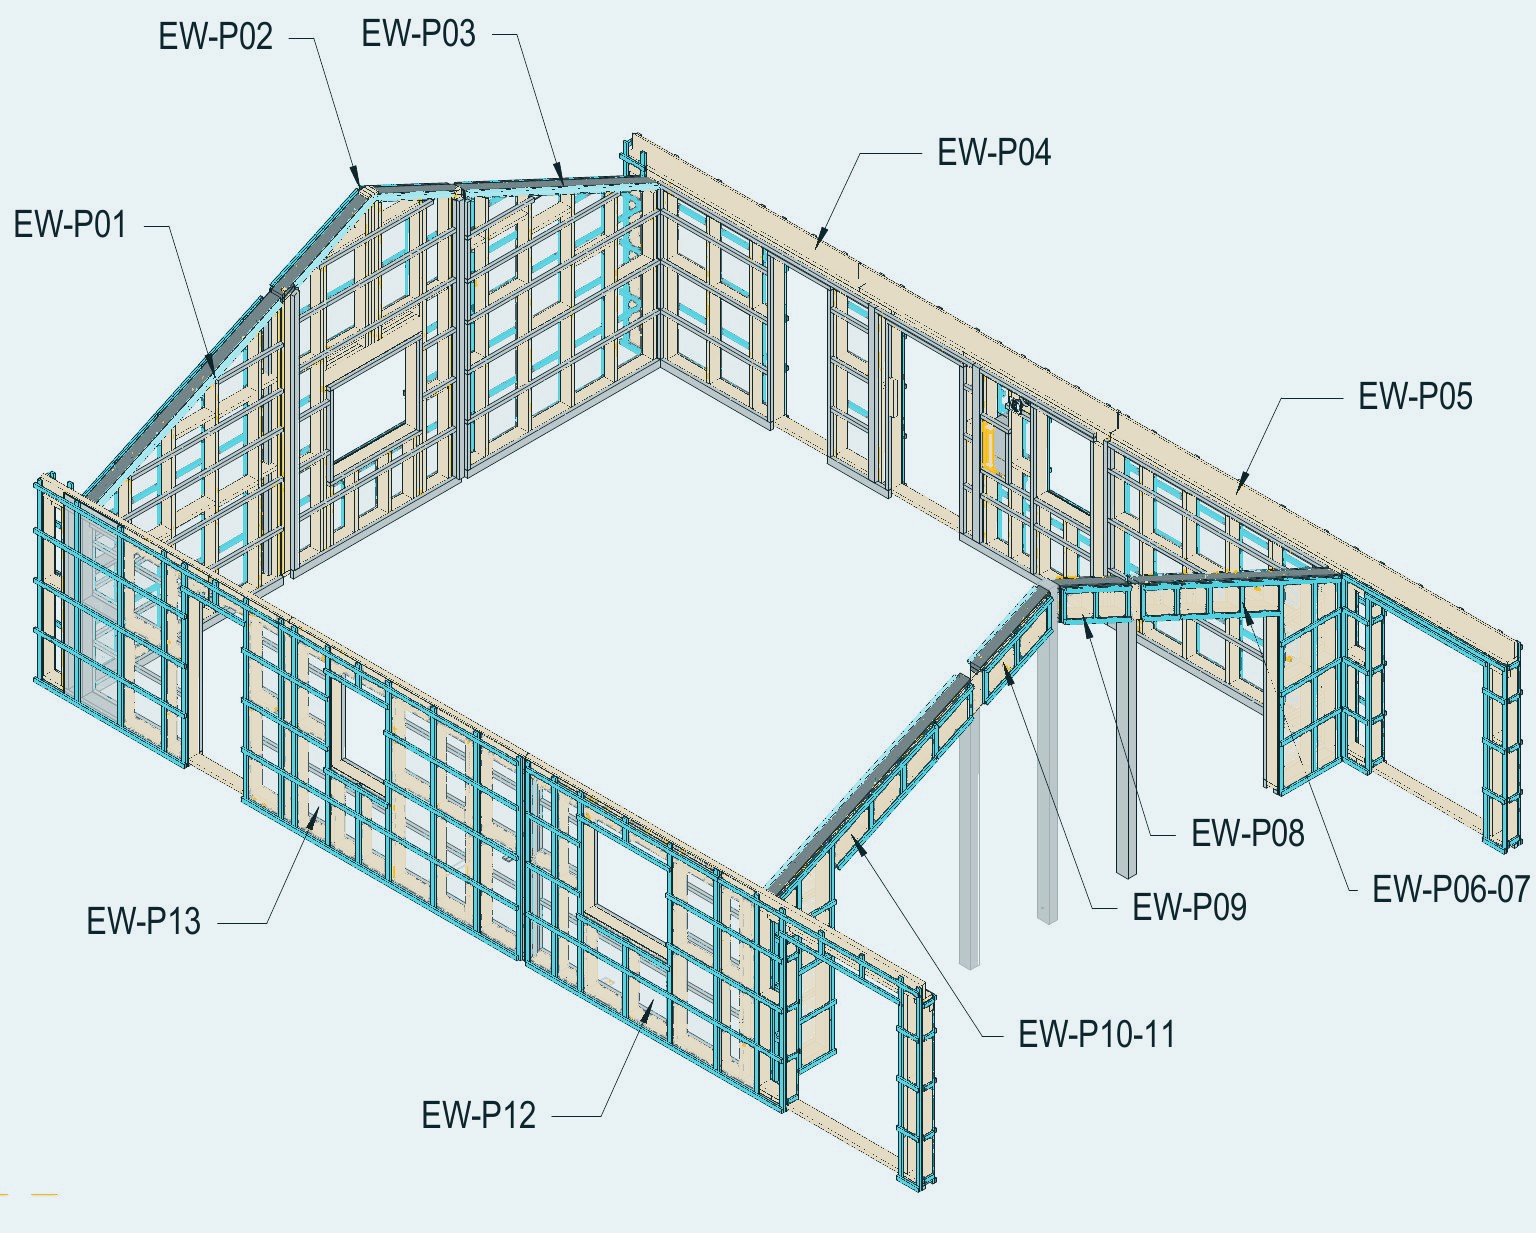 Als holiday homesEvery wall, floor and roof panel drawn for production.
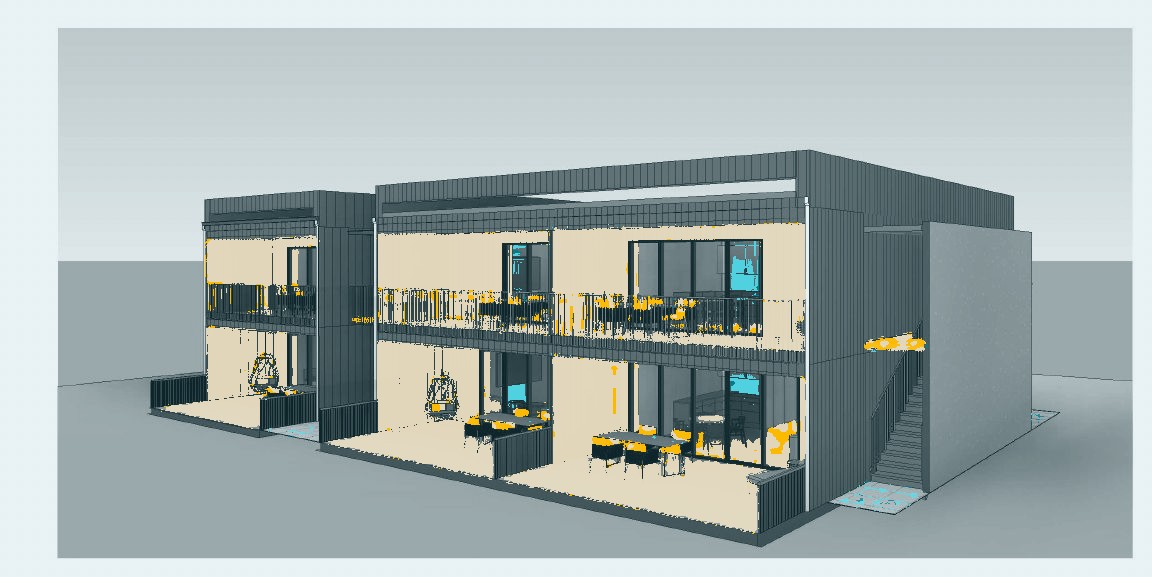 Modular apartments93 m² and 80 m² homes on one 6.9 m module bay.
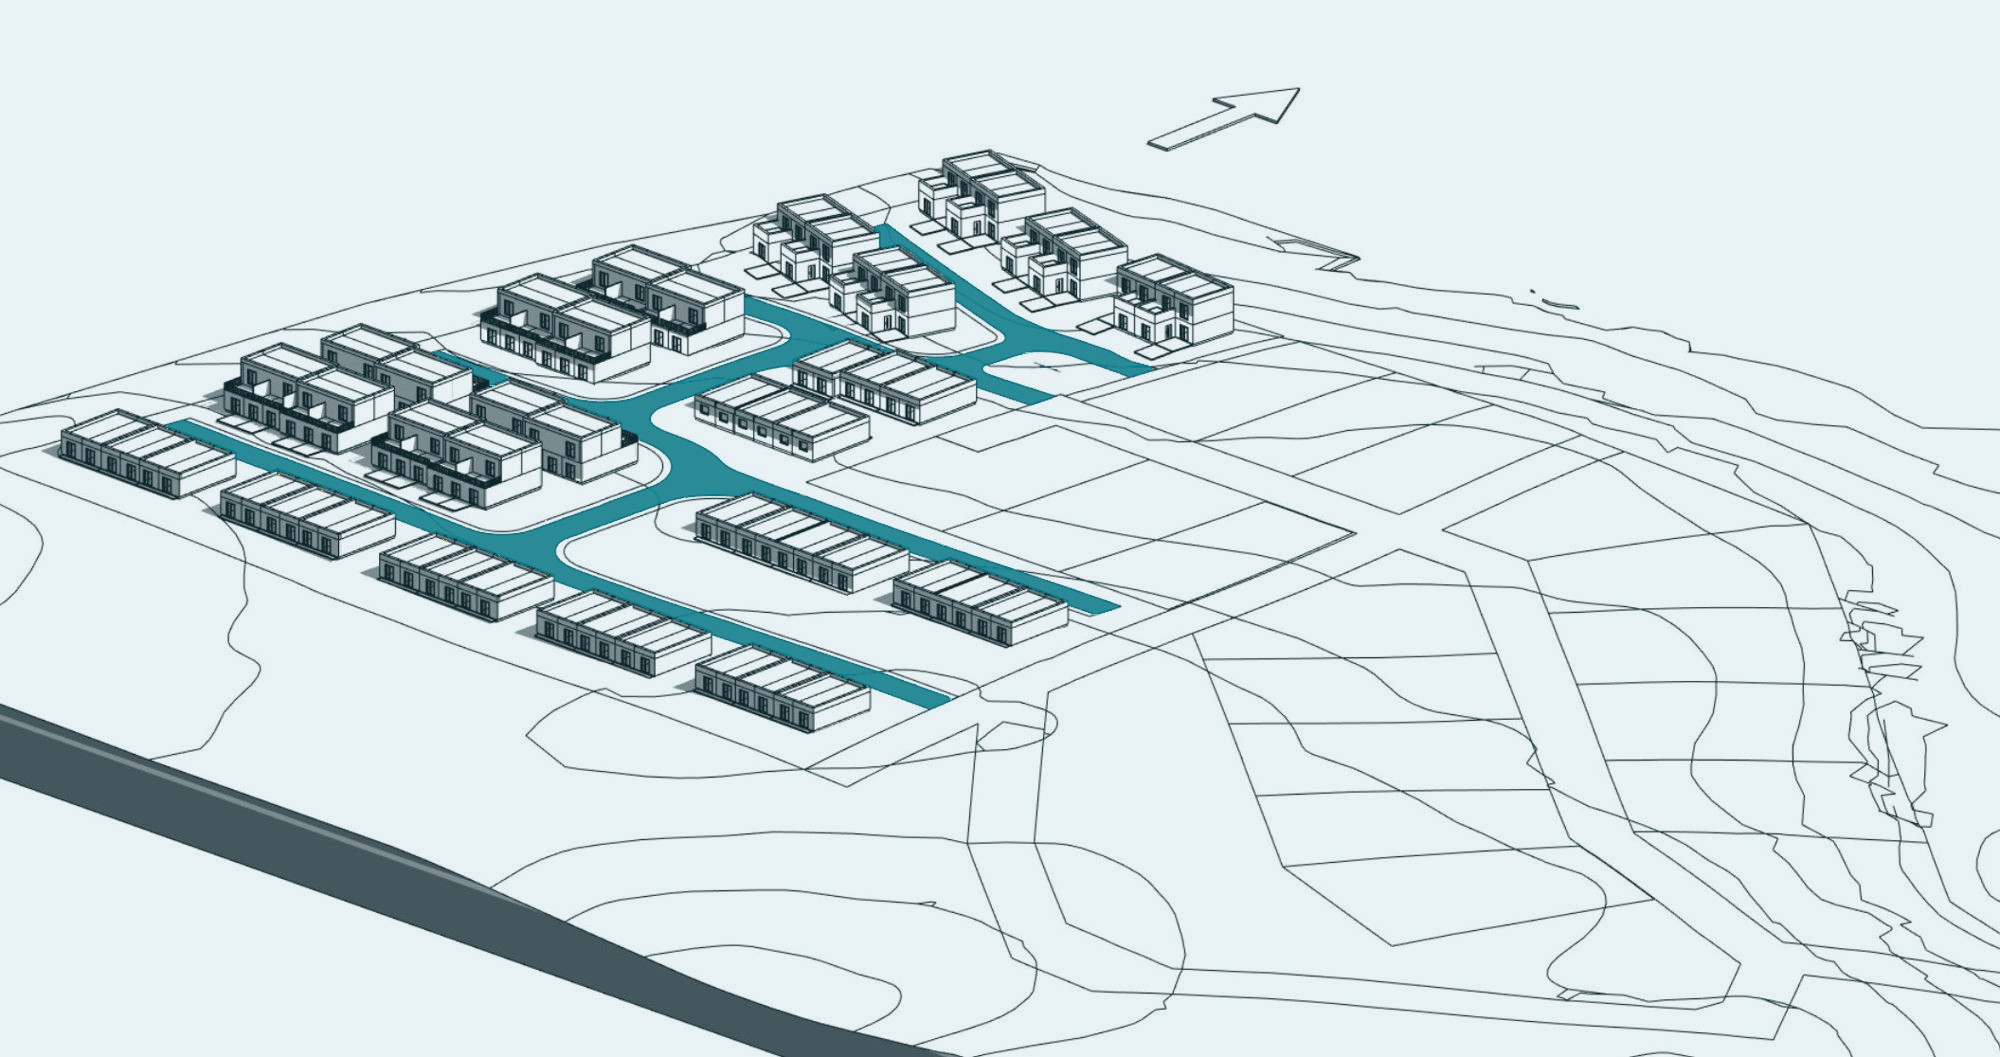 Kolding apartment village62 homes in four sizes on a 17 982 m² site.
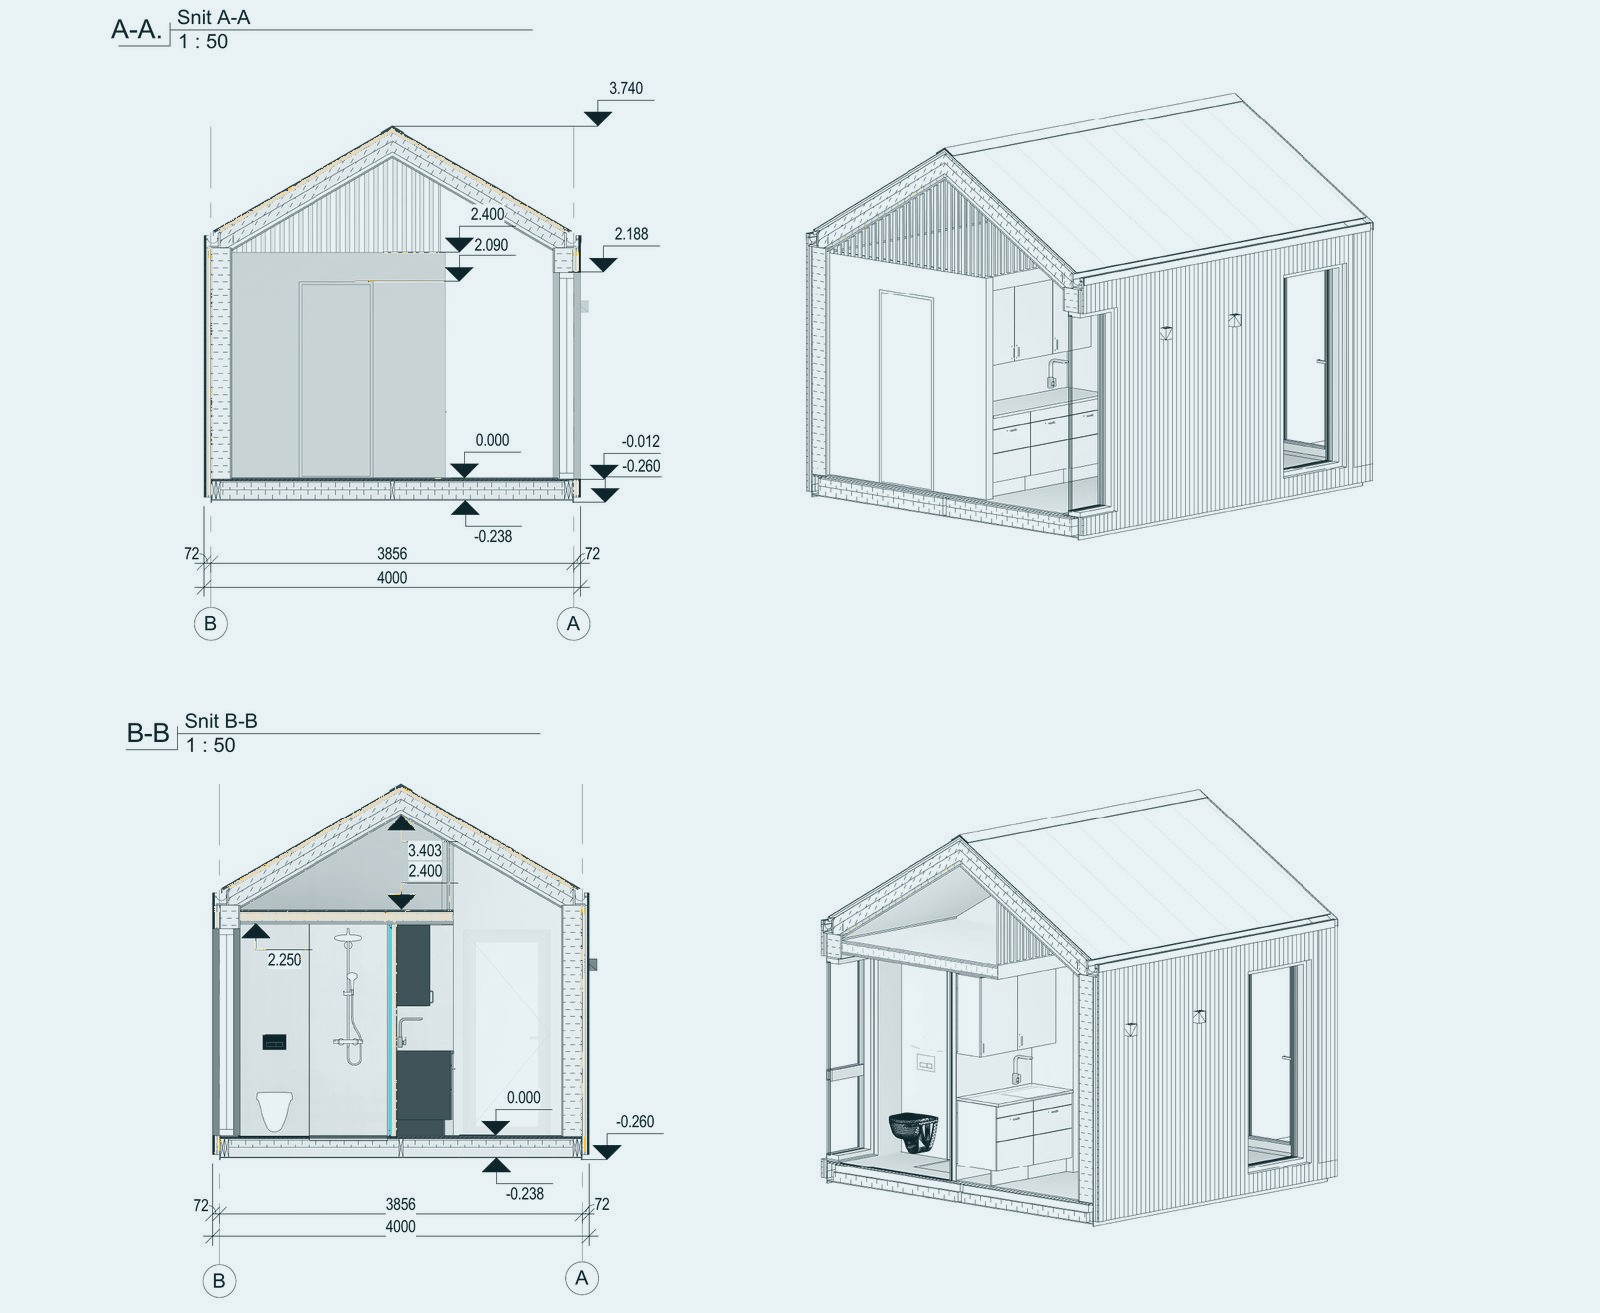 Living and sauna PODsTwo module lengths, seven ways to combine them.
Ten projects, built from factory-made elements.
Apartments, row houses and private homes our team produced and built for developers and contractors, with design where marked. Swipe through, then open any project for the full set of photos.
7 apartment houses on the quay
ProductionBuild
3 floor apartments
ProductionBuild
4 apartment blocks
ProductionBuild
6 apartment row
ProductionBuild
7 row houses
ProductionBuild
2 twin houses
ProductionBuild
8 private homes
ProductionDesignBuild
Energy+ private house
ProductionDesignBuild
Single family house
DesignProductionBuild
Swipe or use the arrows to see every project. Tap a photo or See all photos to open the full set.
Offsite is where. MMC is how it is built. MMD is how it is designed.
OffsiteManufacturing away from the site
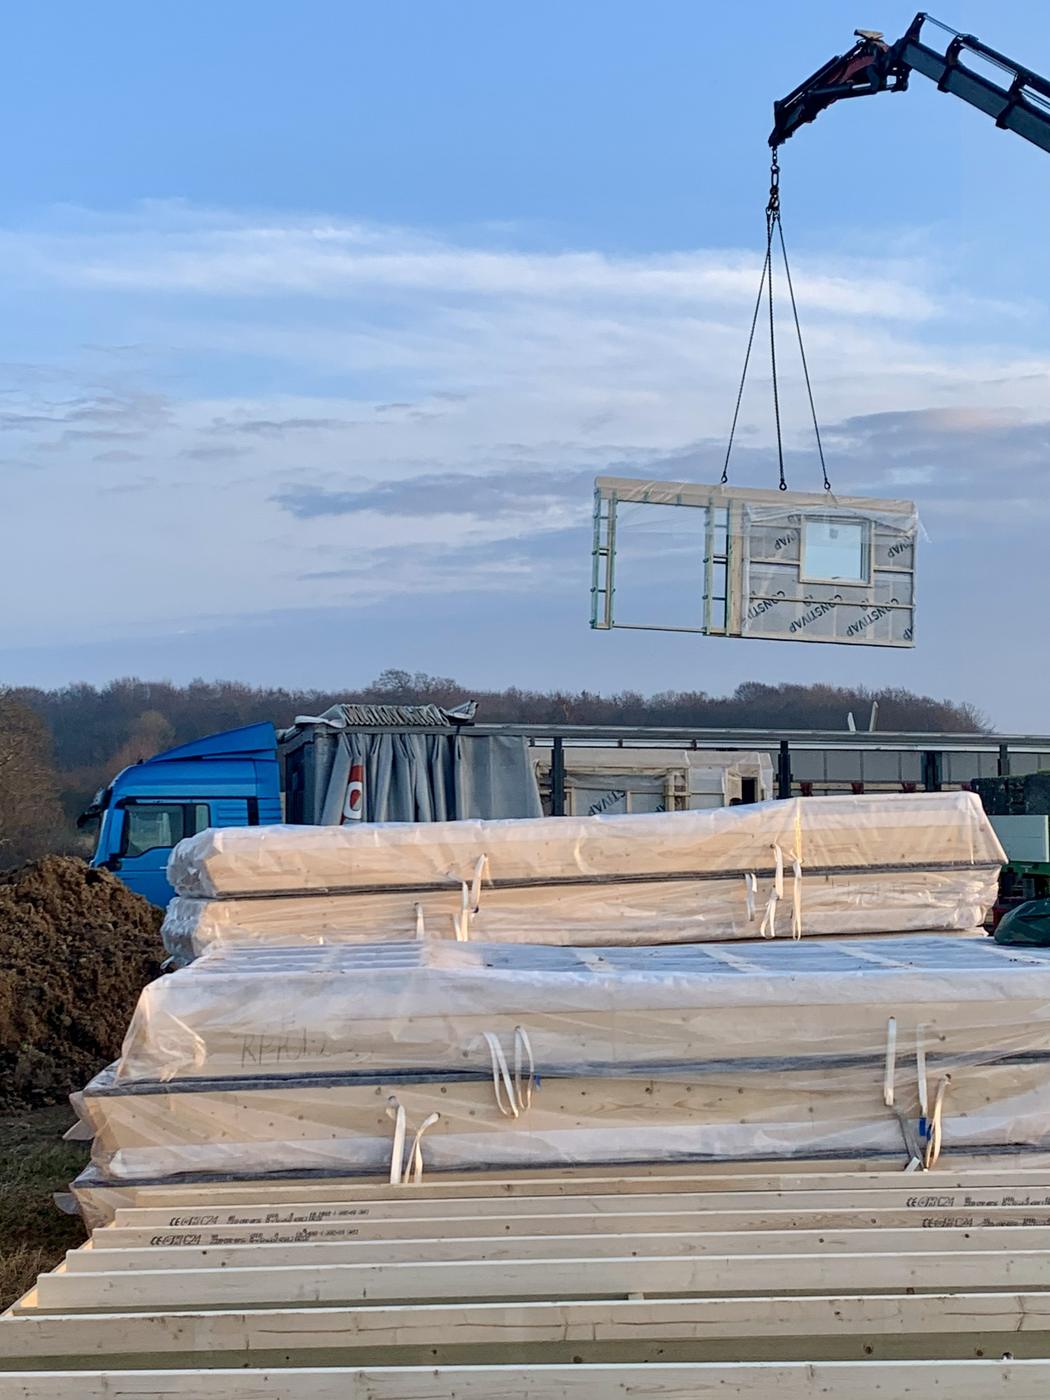
Building elements are made in a factory, in the dry, to millimetre tolerances, then transported and assembled. The site becomes an assembly place.
- Panels, modules and pods made indoors
- Foundations built in parallel with production
- Shorter, quieter, safer time on site
Modern methods of constructionOffsite and more
MMC covers seven categories, from volumetric modules to digital site processes. Offsite manufacturing is the largest part of MMC, but not all of it.
- Category 1: 3D modules
- Category 2: 2D panels
- Category 5: pods and assemblies
- Category 7: digital site process
Modern methods of designAI-assisted, human-approved
A factory cannot fix a drawing that is wrong. MMD is our name for designing with AI-assisted tools that check, compare and draft, while the project team keeps every decision.
- Developed with Frest Consult, our AI subsidiary
- The ring and string method
- Local models where the data is sensitive
Seven categories. We design for the ones that need the most drawing.
The seven categories come from the MMC definition framework used in the UK and Ireland. Pick one to see what it means and where Frest works in it.
Category names follow the MMC definition framework (MHCLG, 2019). Bathroom pods are classed in category 5 as non-structural assemblies.
The factory builds it once. We draw it first.
Six projects where Frest carried the design between the building designer and the factory: types, quantities, models and production drawings.
557 bathroom PODs for a new hospital in Copenhagen.
New Hospital Bispebjerg · Bispebjerg Bakke 23 / Elise Sørensens Vej 1 · 2400 København NV
Six buildings, hundreds of patient and staff bathrooms, each one arriving as a finished POD: walls, floor, ceiling, vinyl, sanitary ware, lighting and accessibility equipment installed in the factory. Frest designed the PODs type by type, from the room data sheet to the shop drawing, with the quantities and the model the factory produced from.
- PODs
- 483 + 74 optional
- POD types
- 35
- Gross POD area
- 3 530 m²
- Largest envelope
- 4 680 × 2 724 × 2 845
Click a drawing to open it full size
Where the quantity sits
Two types make up 416 of the 483 base PODs. The other 33 types are where the design hours go: each is drawn, quantified and checked as fully as the largest.
Steel CW50 studs, two layers of 12.5 mm moisture-resistant gypsum, vinyl on the bathroom side, timber noggins behind every grab rail. Acoustic wall between two bathrooms above Rw 48 dB.
Two layers of 22 mm particle board, sloped levelling to the drain, safety vinyl turned 150 mm up the wall, EPDM mat underneath. Class M wet room to SBi 252.
Water supply inside the prefabricated walls, ventilation to the main duct above the ceiling, a 57 mm ceiling opening left for every sprinkler nozzle.
A five-storey modular apartment building in Reykjavík.
Skúlagata 30 · 101 Reykjavík · Iceland
Apartments and hotel rooms along a central corridor, built from steel-framed volumetric modules finished inside in the factory, with bathroom PODs, kitchenettes and built-in furniture. Frest carried the architectural design of the modular part: module and POD types, modularisation plans for every level, wall types, interiors and quantities, to Icelandic loads and standards.
- Modules + PODs
- 65 + 37
- Modular area
- ≈ 2 070 m²
- Module envelope
- 11 769 × 4 110 × 3 060
- Modular storeys
- 5 north · 4 south
Level 5 split into modules, each tagged with its type, area and position on the grid. The hatched zone is the concrete core and the existing building, built on site.
One module type, drawn to the last socket.
Module A01.00 is a 10.4 m bedroom module with its bathroom POD at the corridor end. Its drawings give every wall type, finish, fixture, socket and radiator, so the factory can finish it completely before it travels.
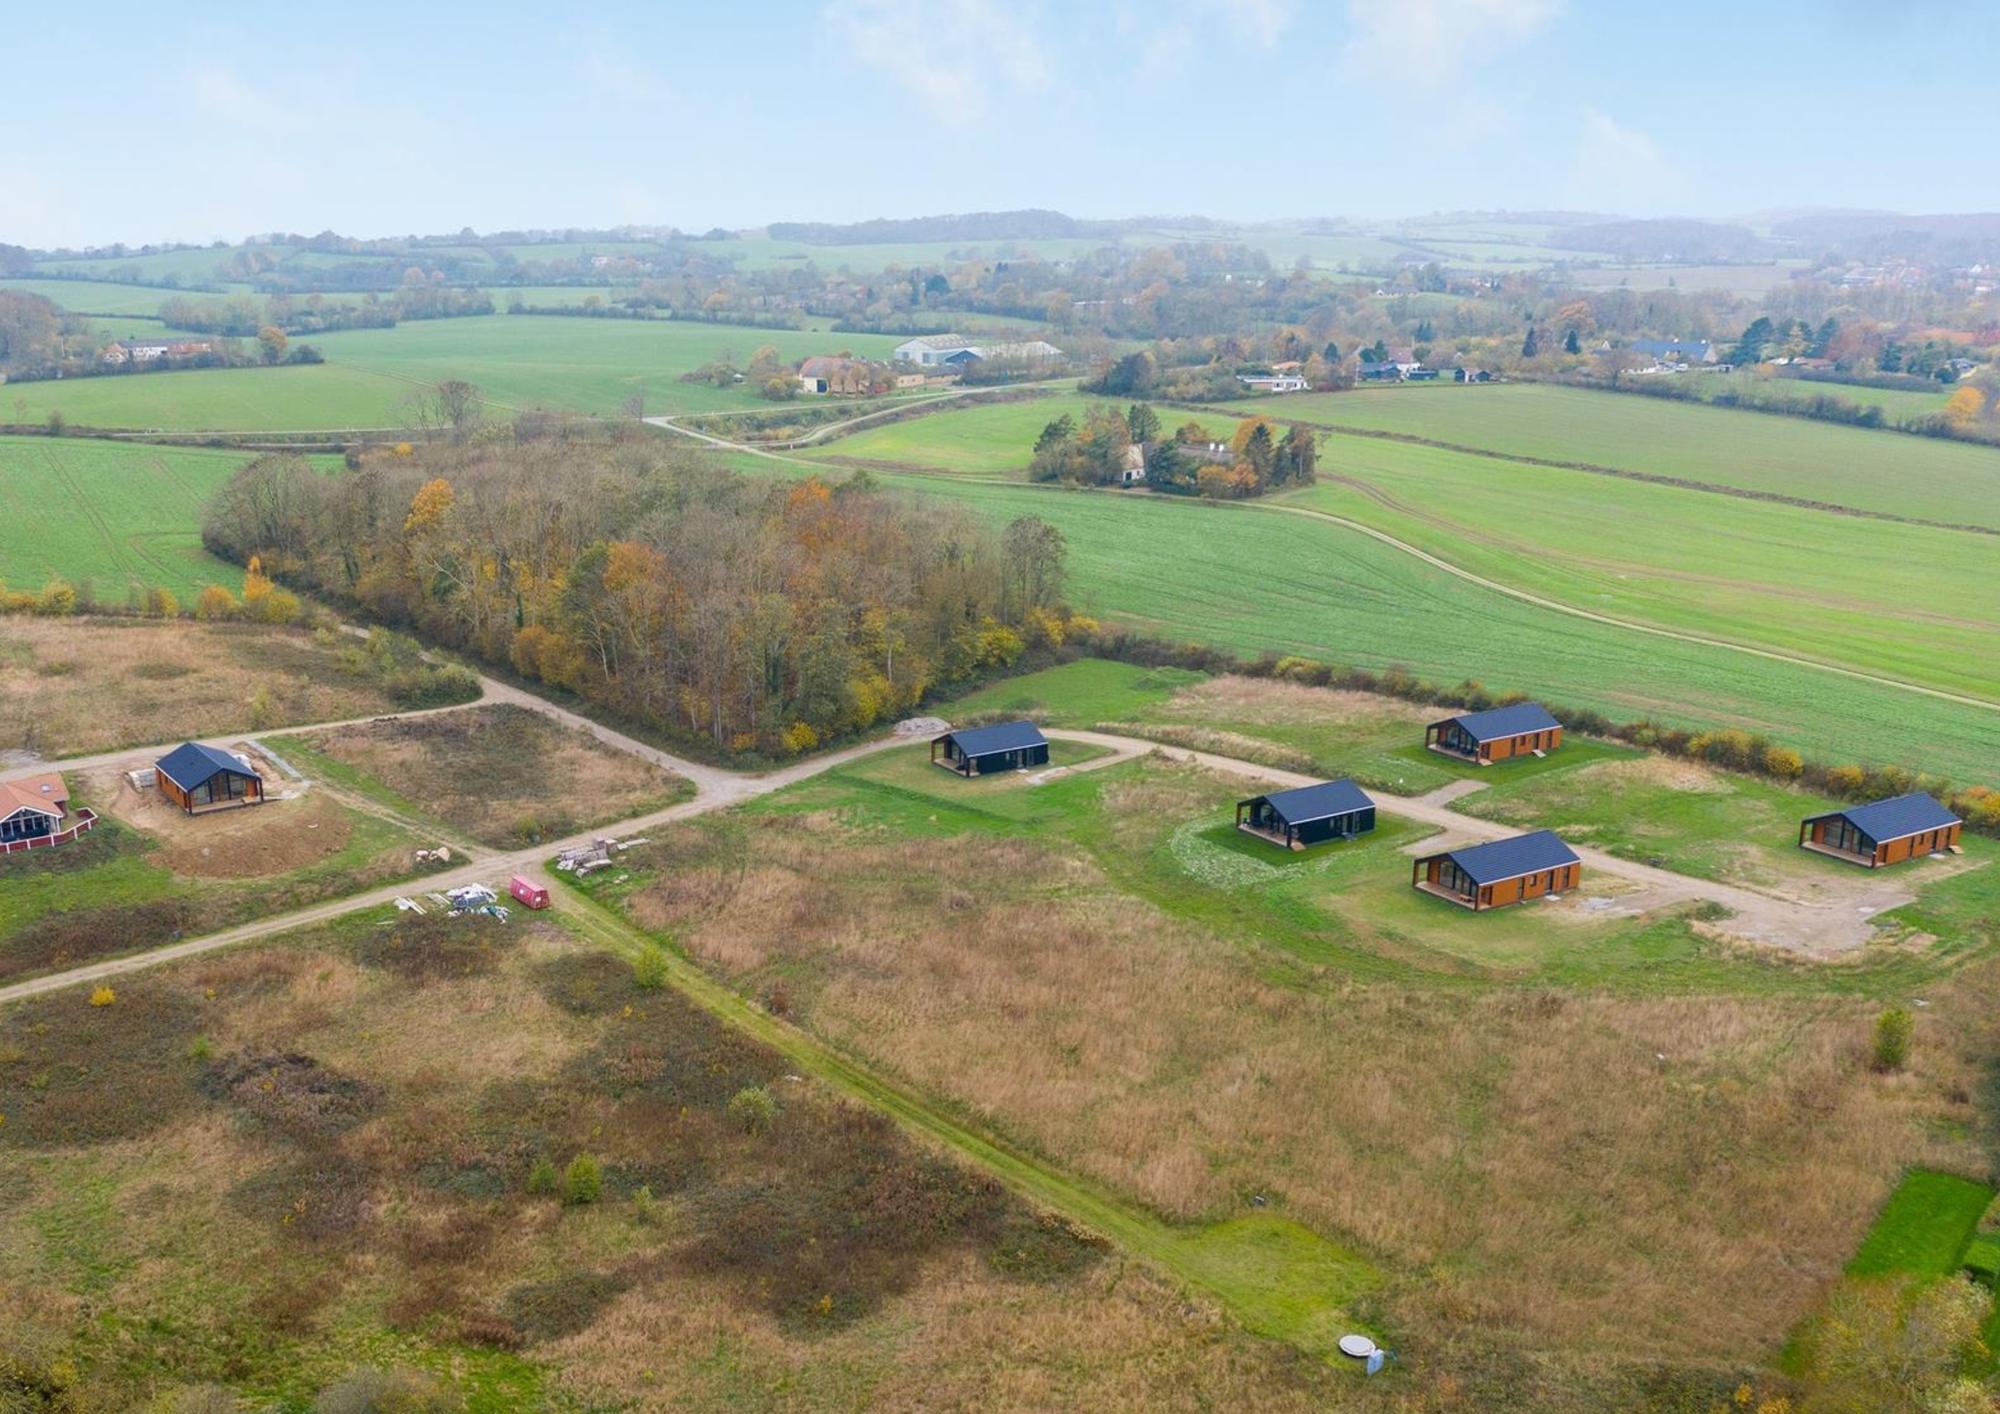
Eight Als homes in Kettingskov, drawn panel by panel.
Kettinge Skov · Havmose · Als · Denmark
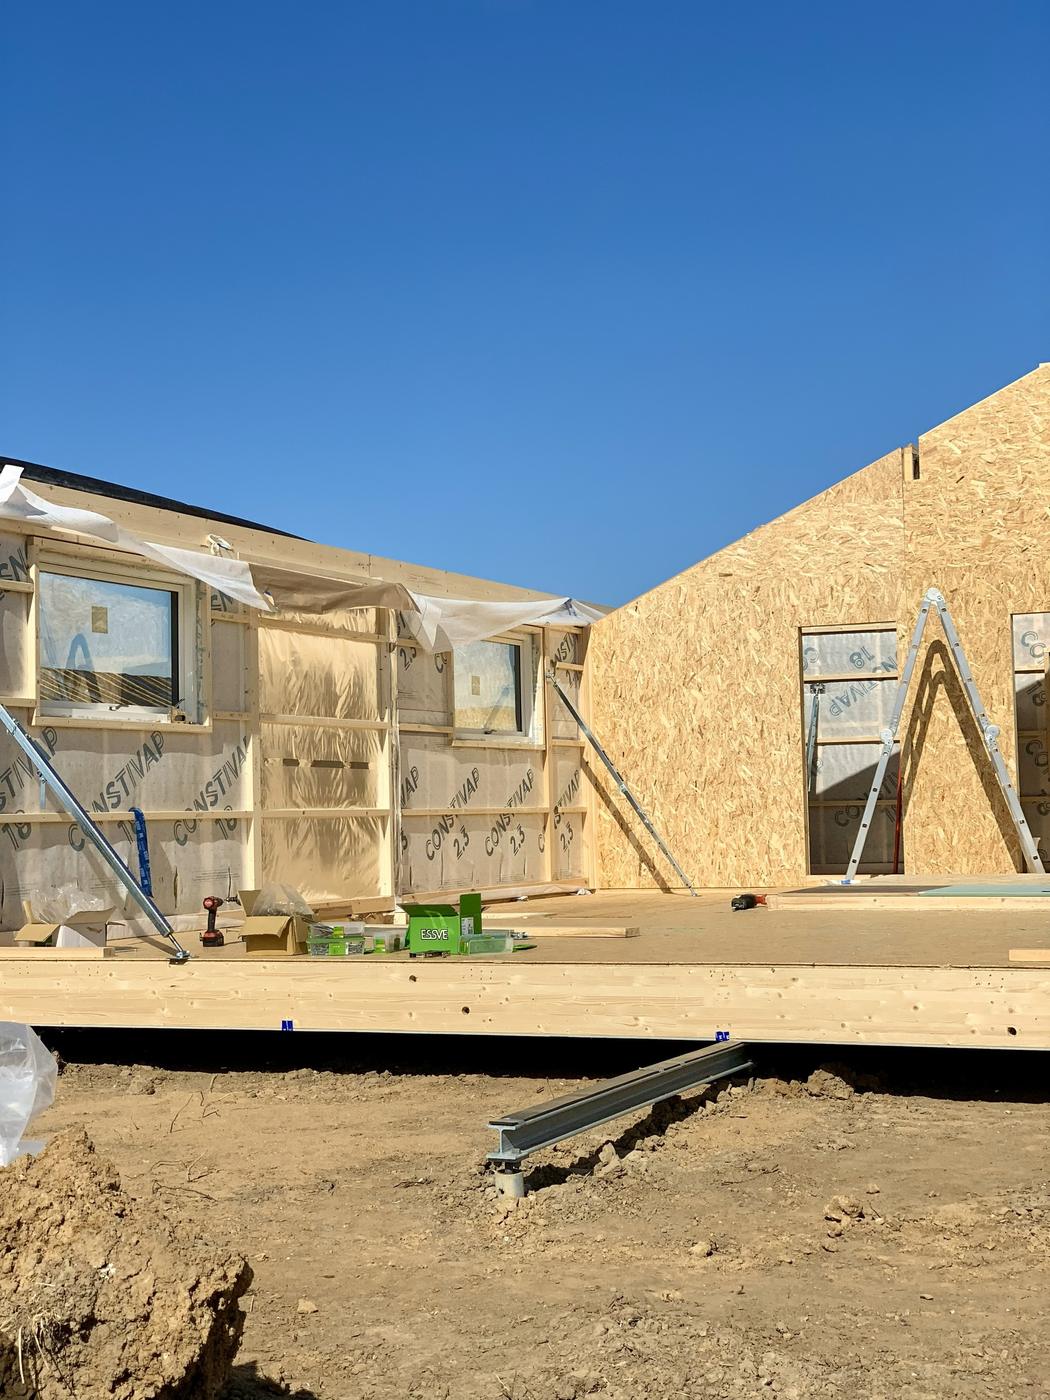
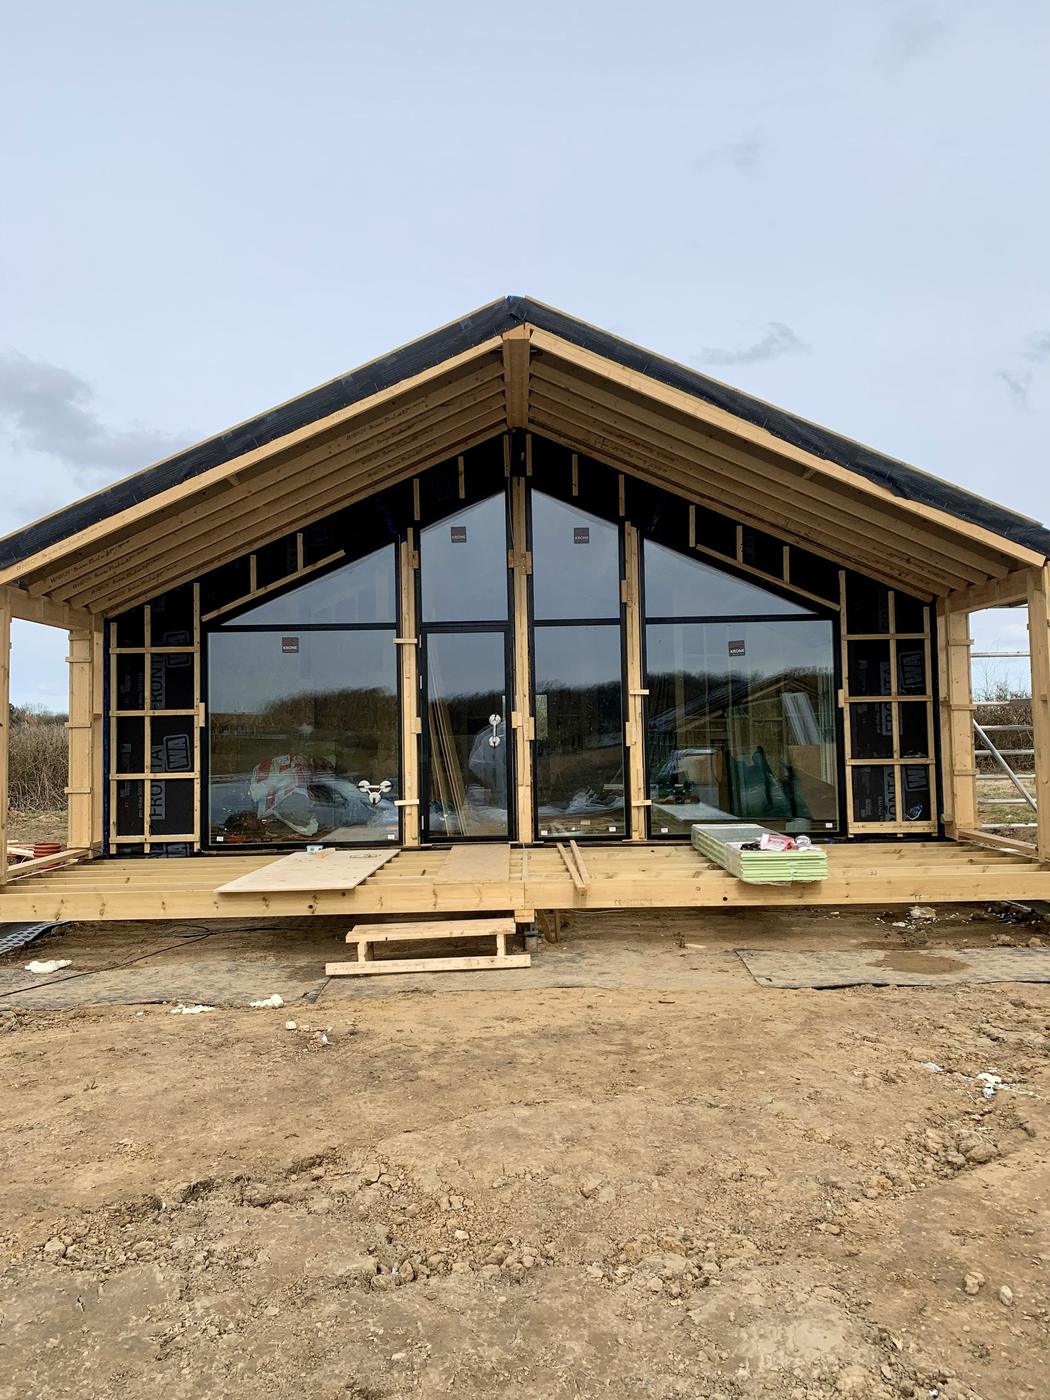
For the Als village we issued a production set for every wall, floor and roof panel, and the order to put them up on site. House C alone has 13 external wall panels, numbered in the sequence the crane lifts them.
One wall, joint by joint.
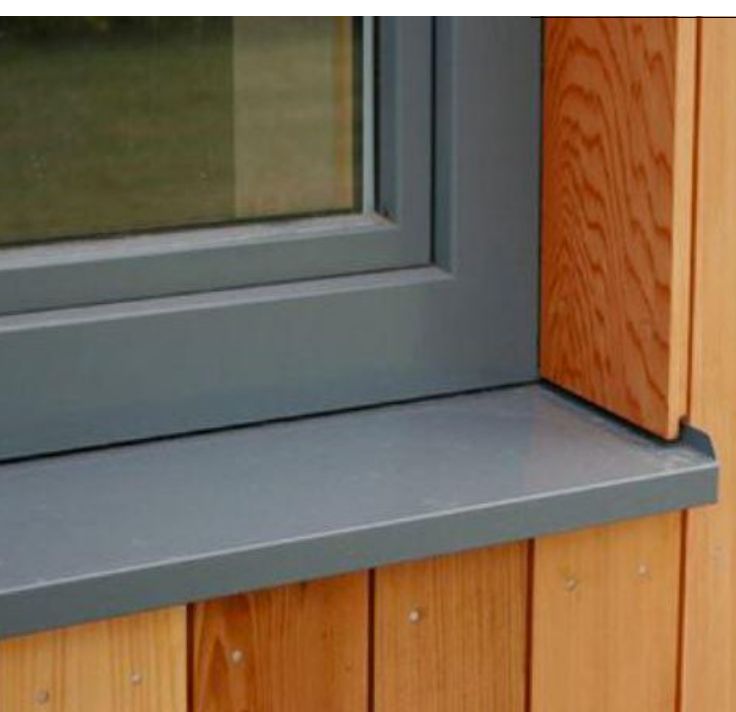
Panels are only as good as the joints between them. These are the fabrication details issued with the house: the wall build-up, the panel joint, the roof edge, the floor joint and the window. Press play to step through them.
288 mm external wall: 22 mm cladding, battens, wind membrane, 9.5 mm gypsum board, 145 mm frame with insulation, vapour barrier
- External wall
- 288 – 299 mm
- Floor
- 317 – 326 mm
- Roof
- 467 mm
- Internal wall
- 147 mm
The rest of the kit: floors, internal walls, roof.
Two apartment sizes from one module bay.
Modular apartments · Denmark
Two-storey apartment buildings with gallery access. The 93 m² and 80 m² homes are both built from 6.9 m module bays, so one set of modules, one facade system and one stair detail serve the whole scheme.
- C type
- 93 m² · 3 bedrooms
- A and B types
- 80 m² · 2 bedrooms
- Module bay
- 6 900 mm
- Clear height
- 2 600 mm
A village of 62 modular homes on a sloping site.
Kolding · Denmark
Before a factory can quote, the scheme has to become modular. We laid out 62 homes in four sizes on a 17 982 m² site, with paths, waste and parking, and drew each home on a grid of factory modules.
- Homes
- 62
- Site
- 17 982 m²
- Gross area
- 6 555 m²
- Plot ratio
- 36.45 %
Two boxes, seven layouts.
Modular annex PODs · Denmark
A 7.5 m and a 4.5 m living POD, both 4 m wide, combined independently, side by side, as an L, in parallel, or joined by a glass hallway or a pergola. A sauna POD and a one-room POD share the same timber chassis and screw-pile foundation.
- Living PODs
- 7.5 × 4 m · 4.5 × 4 m
- Inside area
- 23.6 + 13.4 m²
- Sauna POD
- 4.5 × 4 m · ridge 3.74 m
- Wall · roof · floor
- 314 · 278 · 244 mm
Six disciplines, checked against the factory.
We work for manufacturers, contractors and developers as their design team for the offsite part, or alongside their own designers as the people who know what a factory needs.
Production
Design for manufacture and assembly.
- Shop and production drawings per type
- BOM and BOQ from the model
- Panel and module splits, joints, lifting
- Assembly sequence on site
Structural
Load paths that survive transport and stacking.
- Module stacking and transfer
- Timber frame and steel module coordination
- Deflection limits per element
- Wind, snow and seismic inputs
Technical
Fire, sound, heat and air.
- REI and EI ratings per element
- Acoustic build-ups between units
- U-values and air tightness
- National standards: DK, IS, LV
Architectural
Types that repeat and still feel designed.
- Type and subtype libraries
- Room data sheets and interiors
- Plans, ceilings, elevations, tiling
- Facade and roof interfaces
HVAC and MEP
Services built into the element, not chased into it.
- Pipe and duct routes inside walls
- Connection points to the building
- Sprinkler, ventilation, drainage openings
- Clearance above and around pods
Design management
The process that keeps many actors on one set of numbers.
- BIM execution plan and naming
- Common data environment, IFC exchange
- RFI and change registers
- Self-checklists and issue registers
Large projects fail between people, not inside one drawing.
A hospital POD passes through a client, a contractor, a factory and four design disciplines before it is built. MMD is how we design across all of them with AI-assisted tools. The method comes from Frest Consult, our AI subsidiary, and its ring and string approach.
Four ways in, from one review to the whole design.
Offsite review
We read your scheme and tell you what a factory will struggle with: grids, spans, services, transport sizes, repeatability.
Type design
Pods, modules or panels designed type by type, from room data to production drawings, in your BIM process.
Design management
We run the BEP, registers and coordination between client, contractor, factory and disciplines.
MMD pilot
One recurring design task in your team turned into a tool with Frest Consult, then handed over.
One team. From sketch to keys.
Frest designs your house with you and builds it. The walls and roof are made indoors in a factory, so the house closes in days instead of weeks on site, and the price is known before the first dig.
Your house is built twice: once on screen, once in the factory.
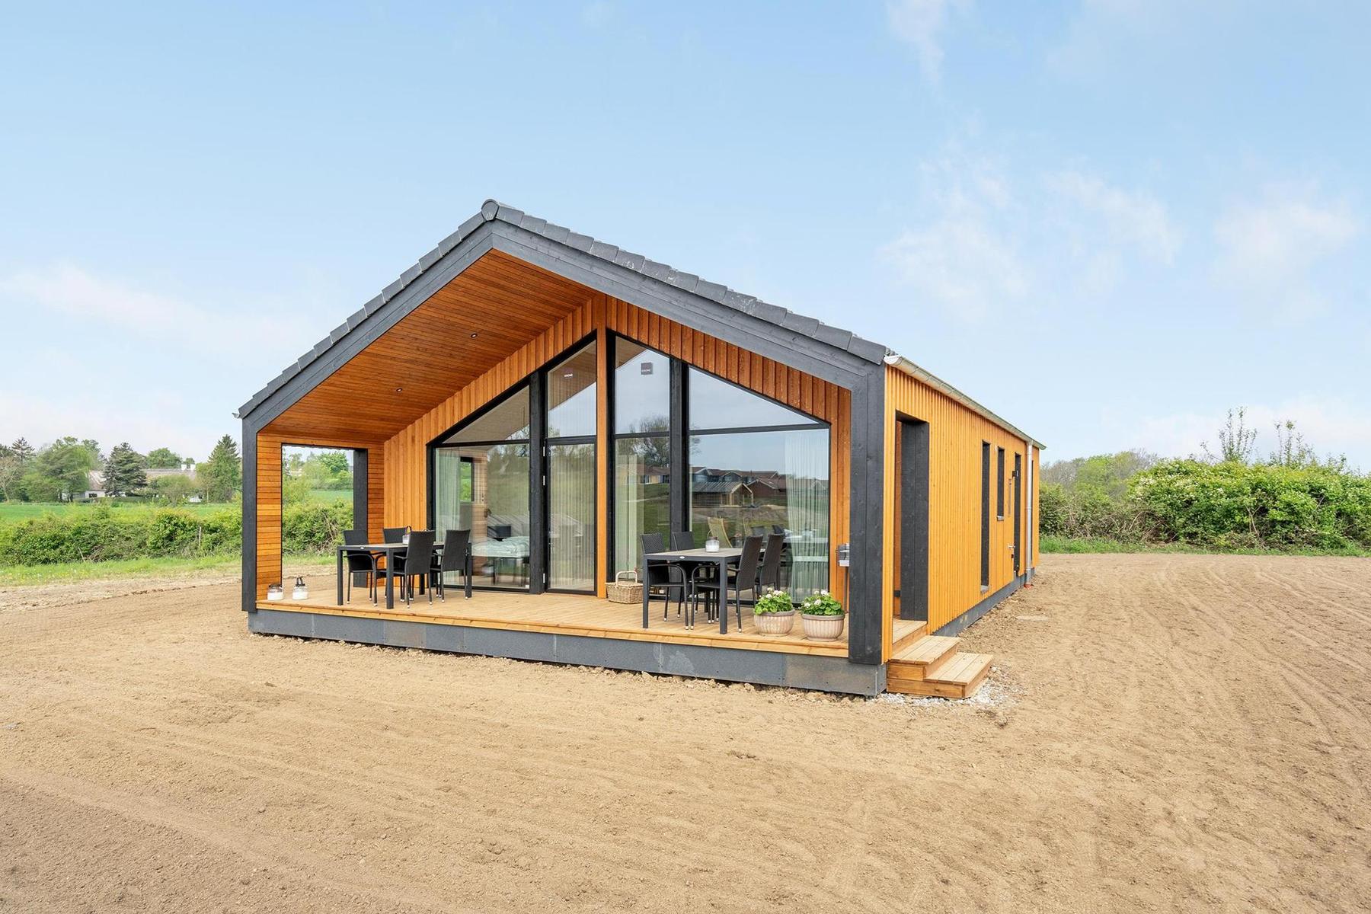
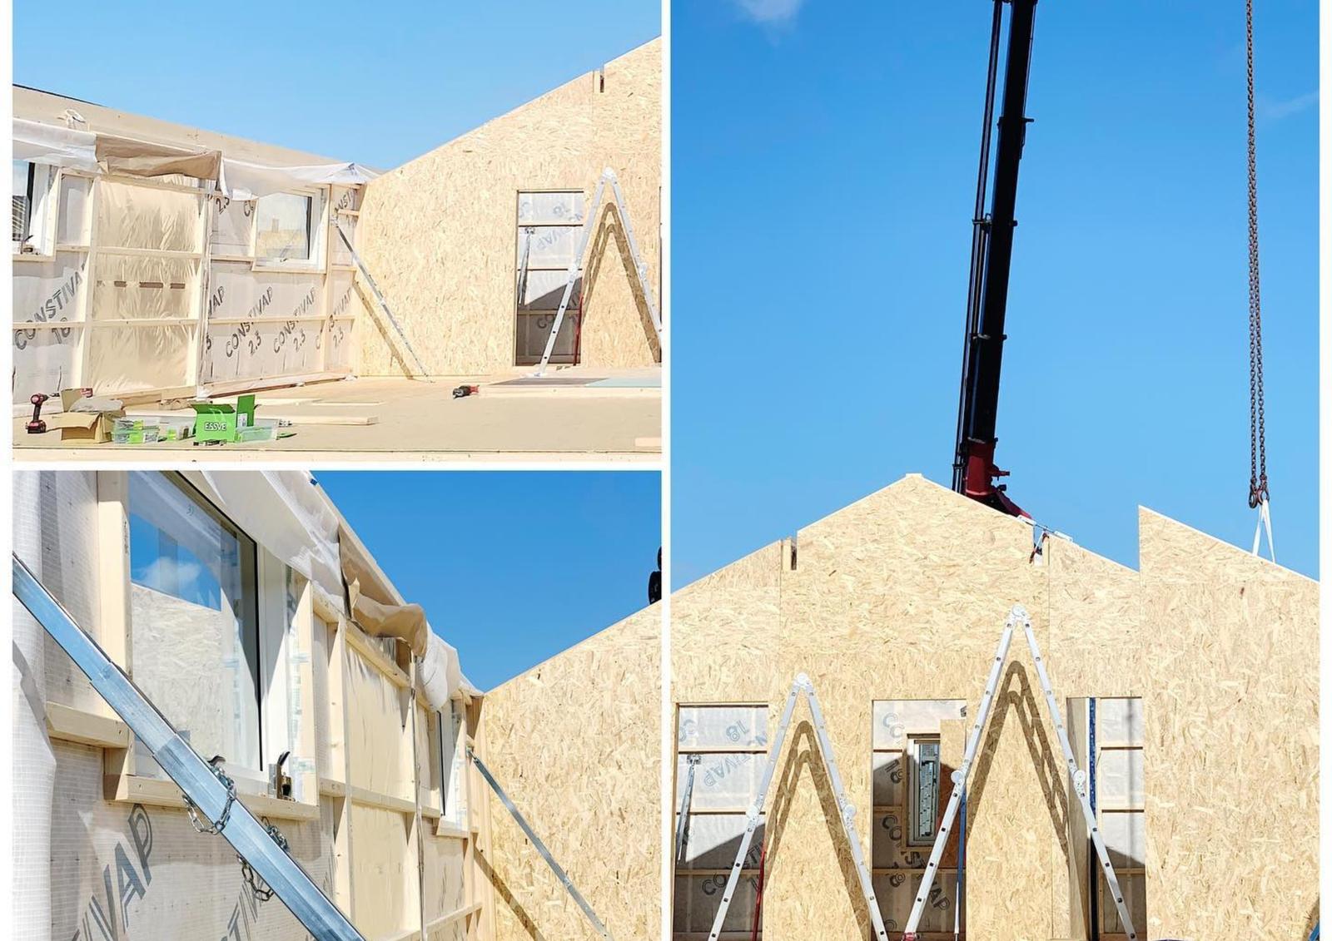
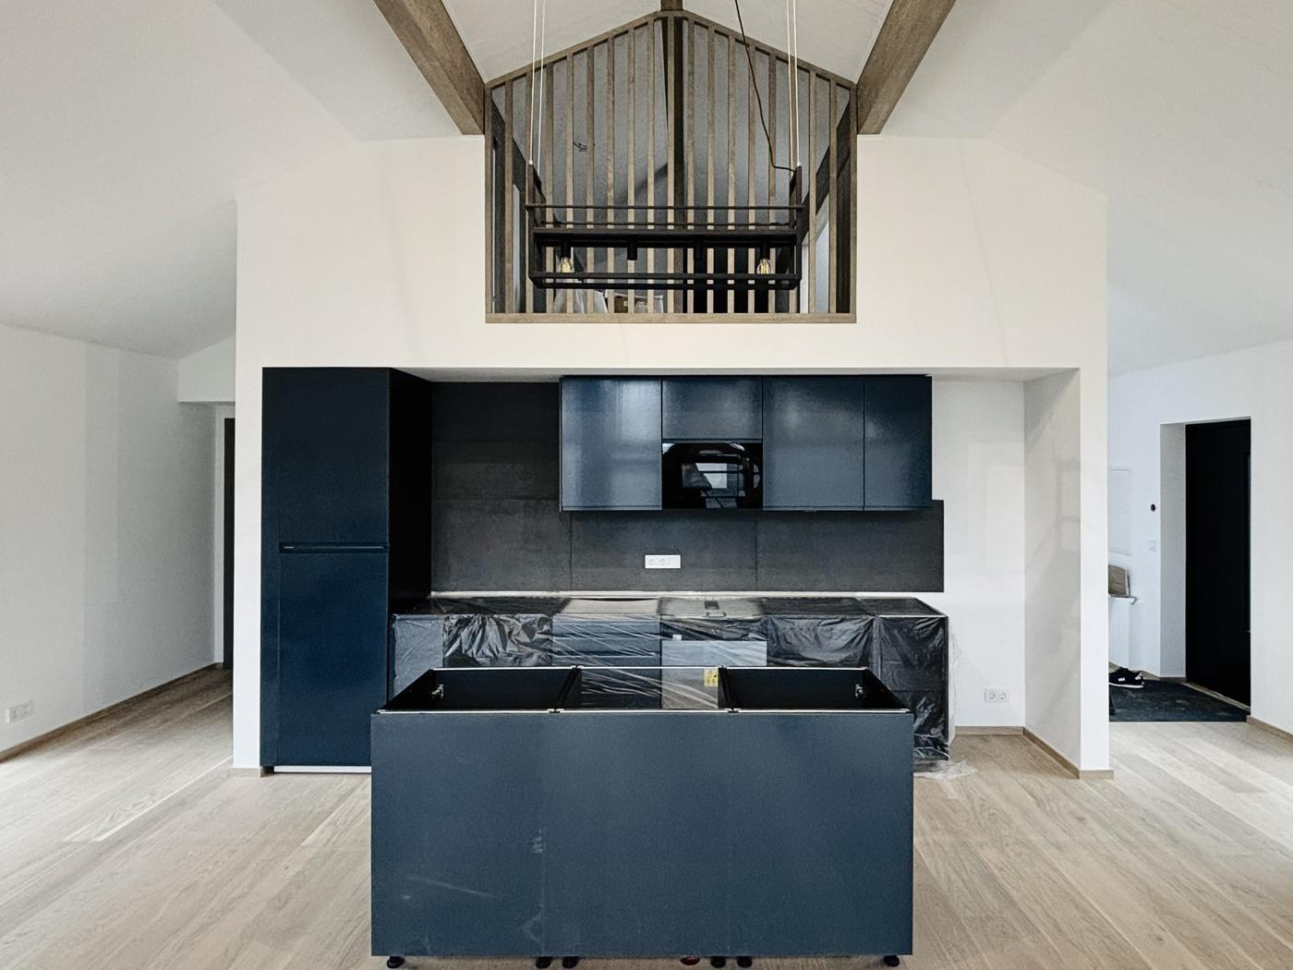
Every layer is fitted indoors, where it stays dry.
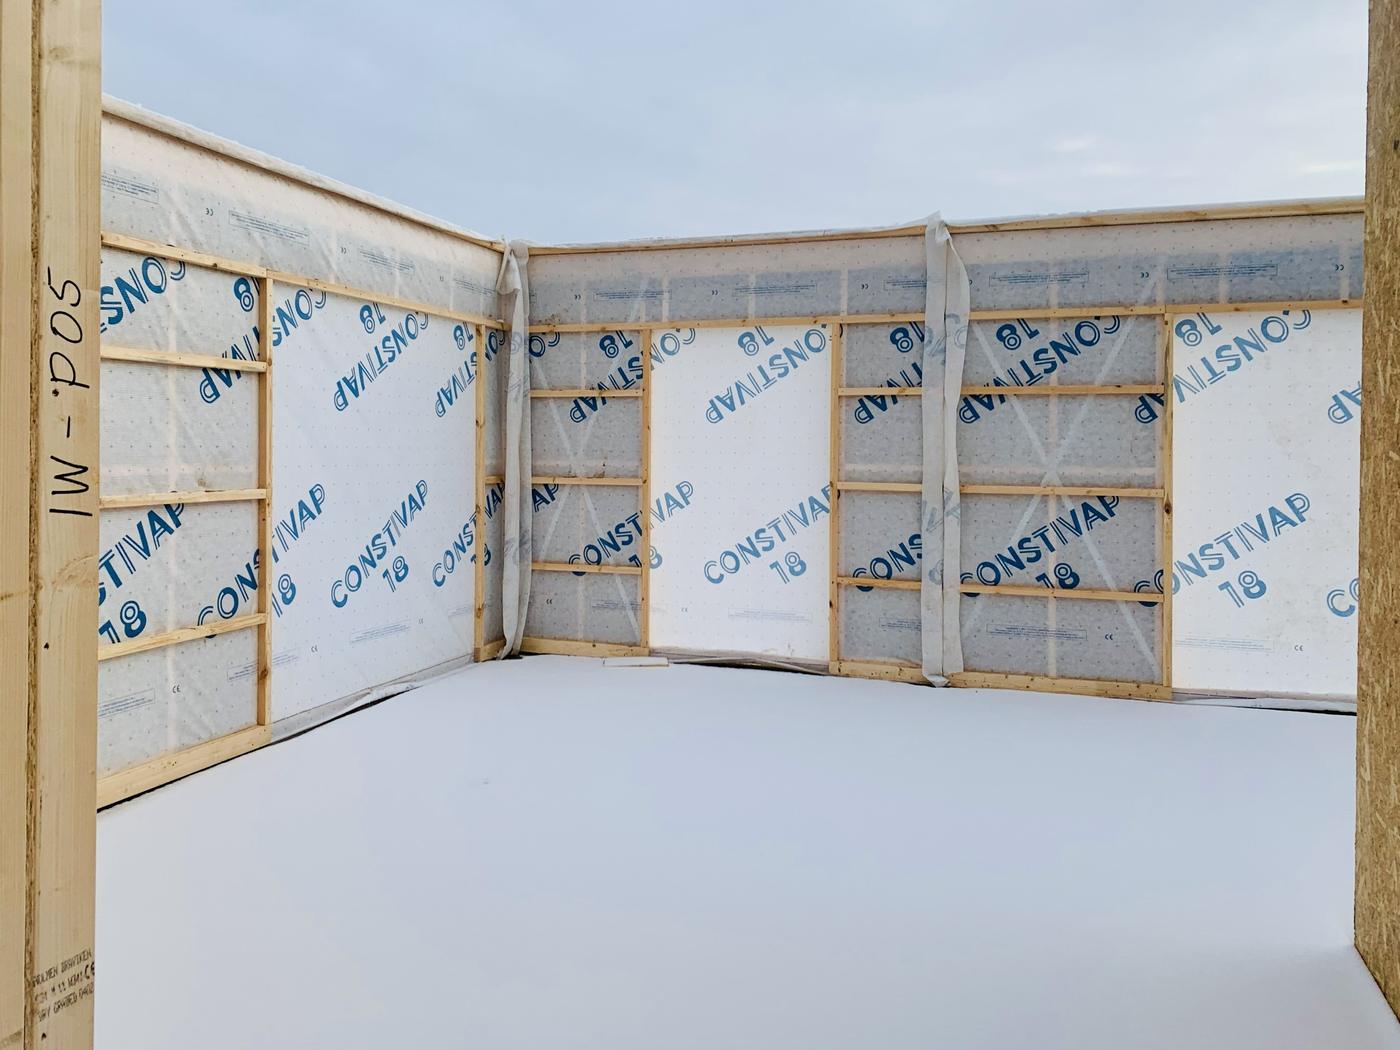
These are the real fabrication details of an external wall of an Als house in Denmark. Press play to step through the details, from wall build-up to window.
288 mm external wall: 22 mm cladding, battens, wind membrane, 9.5 mm gypsum board, 145 mm frame with insulation, vapour barrier
An honest schedule.
The factory is fast, but a house also needs a design and a permit. Here is the range we work to.
Every project is a little different. You and we both want the house fast and without compromising quality, so the exact schedule is agreed together with the offer.
Real homes, finished and lived in.
Private homes and row houses from our production in Denmark, Norway and Sweden. Swipe through, then open any home for the full set of photos.
8 private homes
ProductionDesignBuild
Energy+ private house
ProductionDesignBuild
Single family house
DesignProductionBuild
2 twin houses
ProductionBuild
7 row houses
ProductionBuild
6 apartment row
ProductionBuild
Swipe or use the arrows to see every project. Tap a photo or See all photos to open the full set.
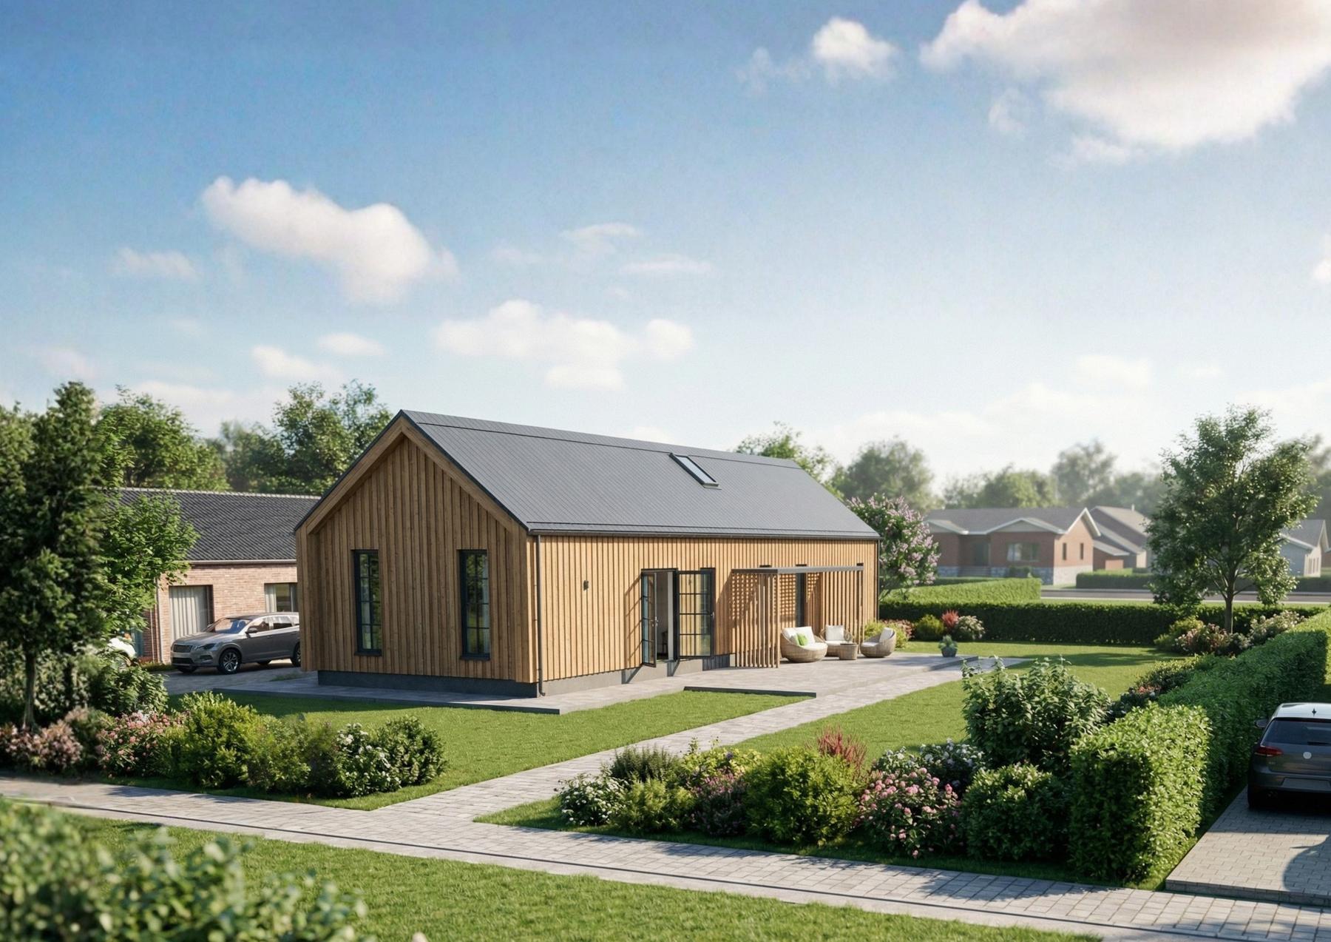
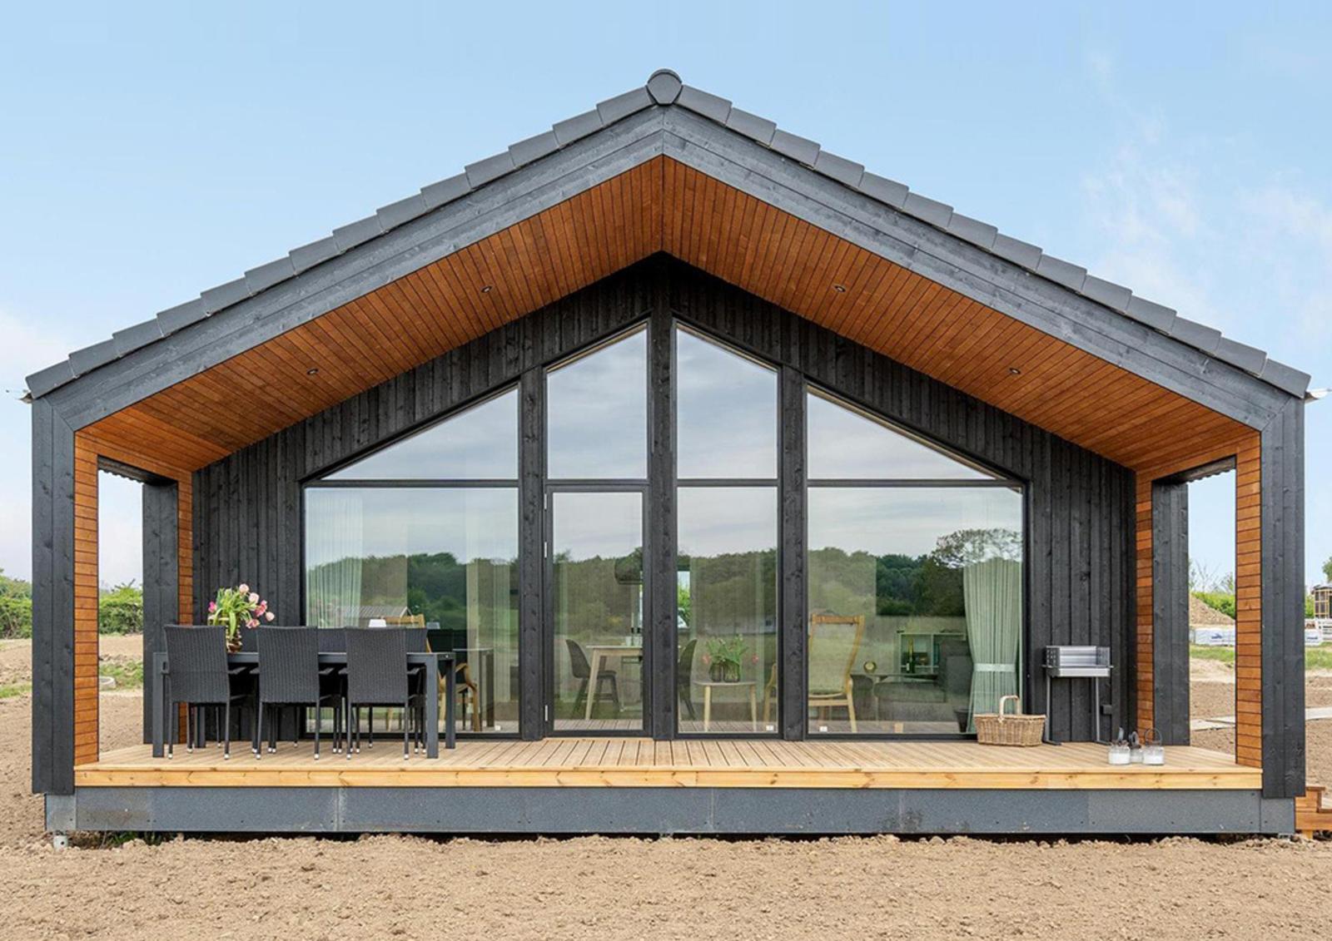
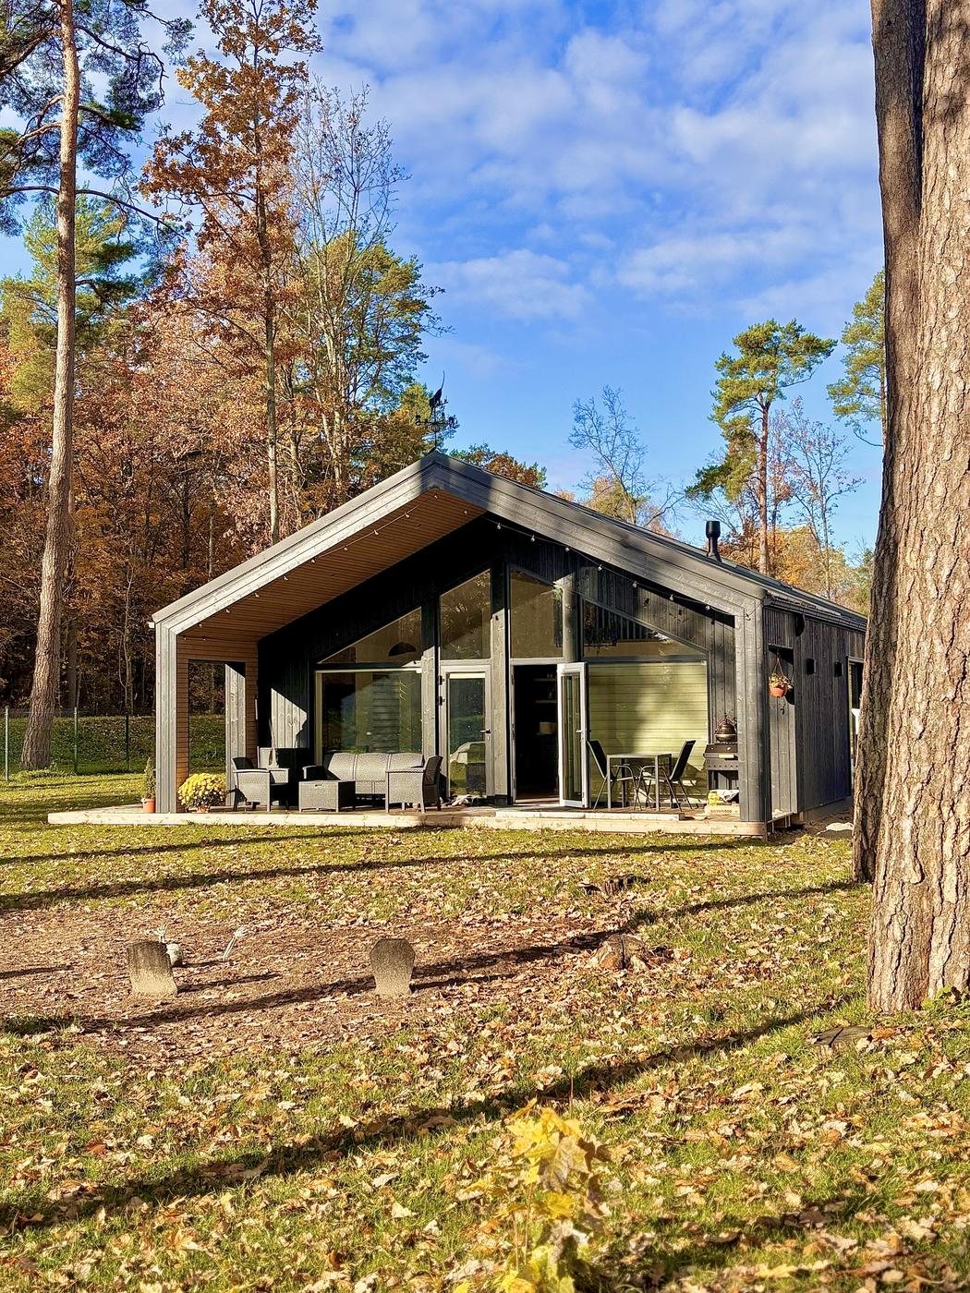
Two series, four models, or your own design.
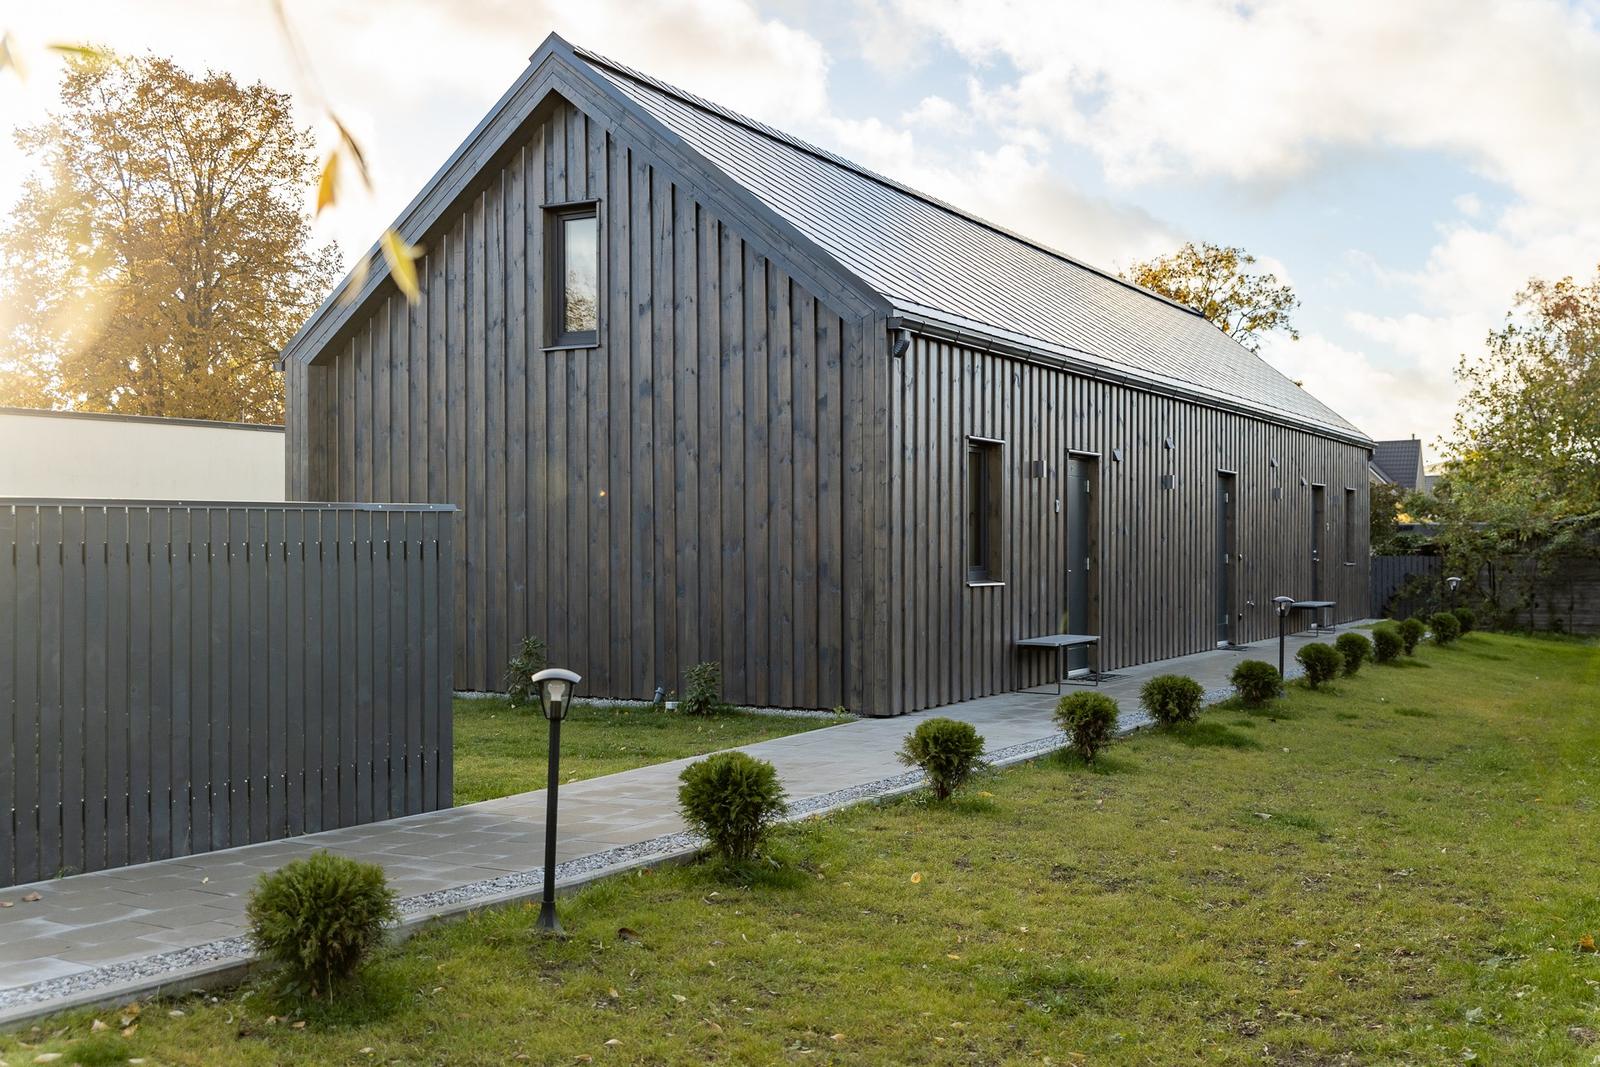
A guest room, an office or a sauna, built like a hospital bathroom.
We designed hundreds of factory-finished bathroom PODs for a hospital in Copenhagen. The same care goes into the small buildings that sit next to a Frest house: a 7.5 m and a 4.5 m living POD that combine seven ways, and a sauna POD on the same chassis.
Your architect, with AI that does the checking.
Every Frest home has a private architect at no extra cost. We use AI-assisted tools, developed with our subsidiary Frest Consult, to compare layouts, keep the design inside your budget and show you 3D views of every choice. The decisions stay with you and your architect.
Made indoors. Lived in outdoors.
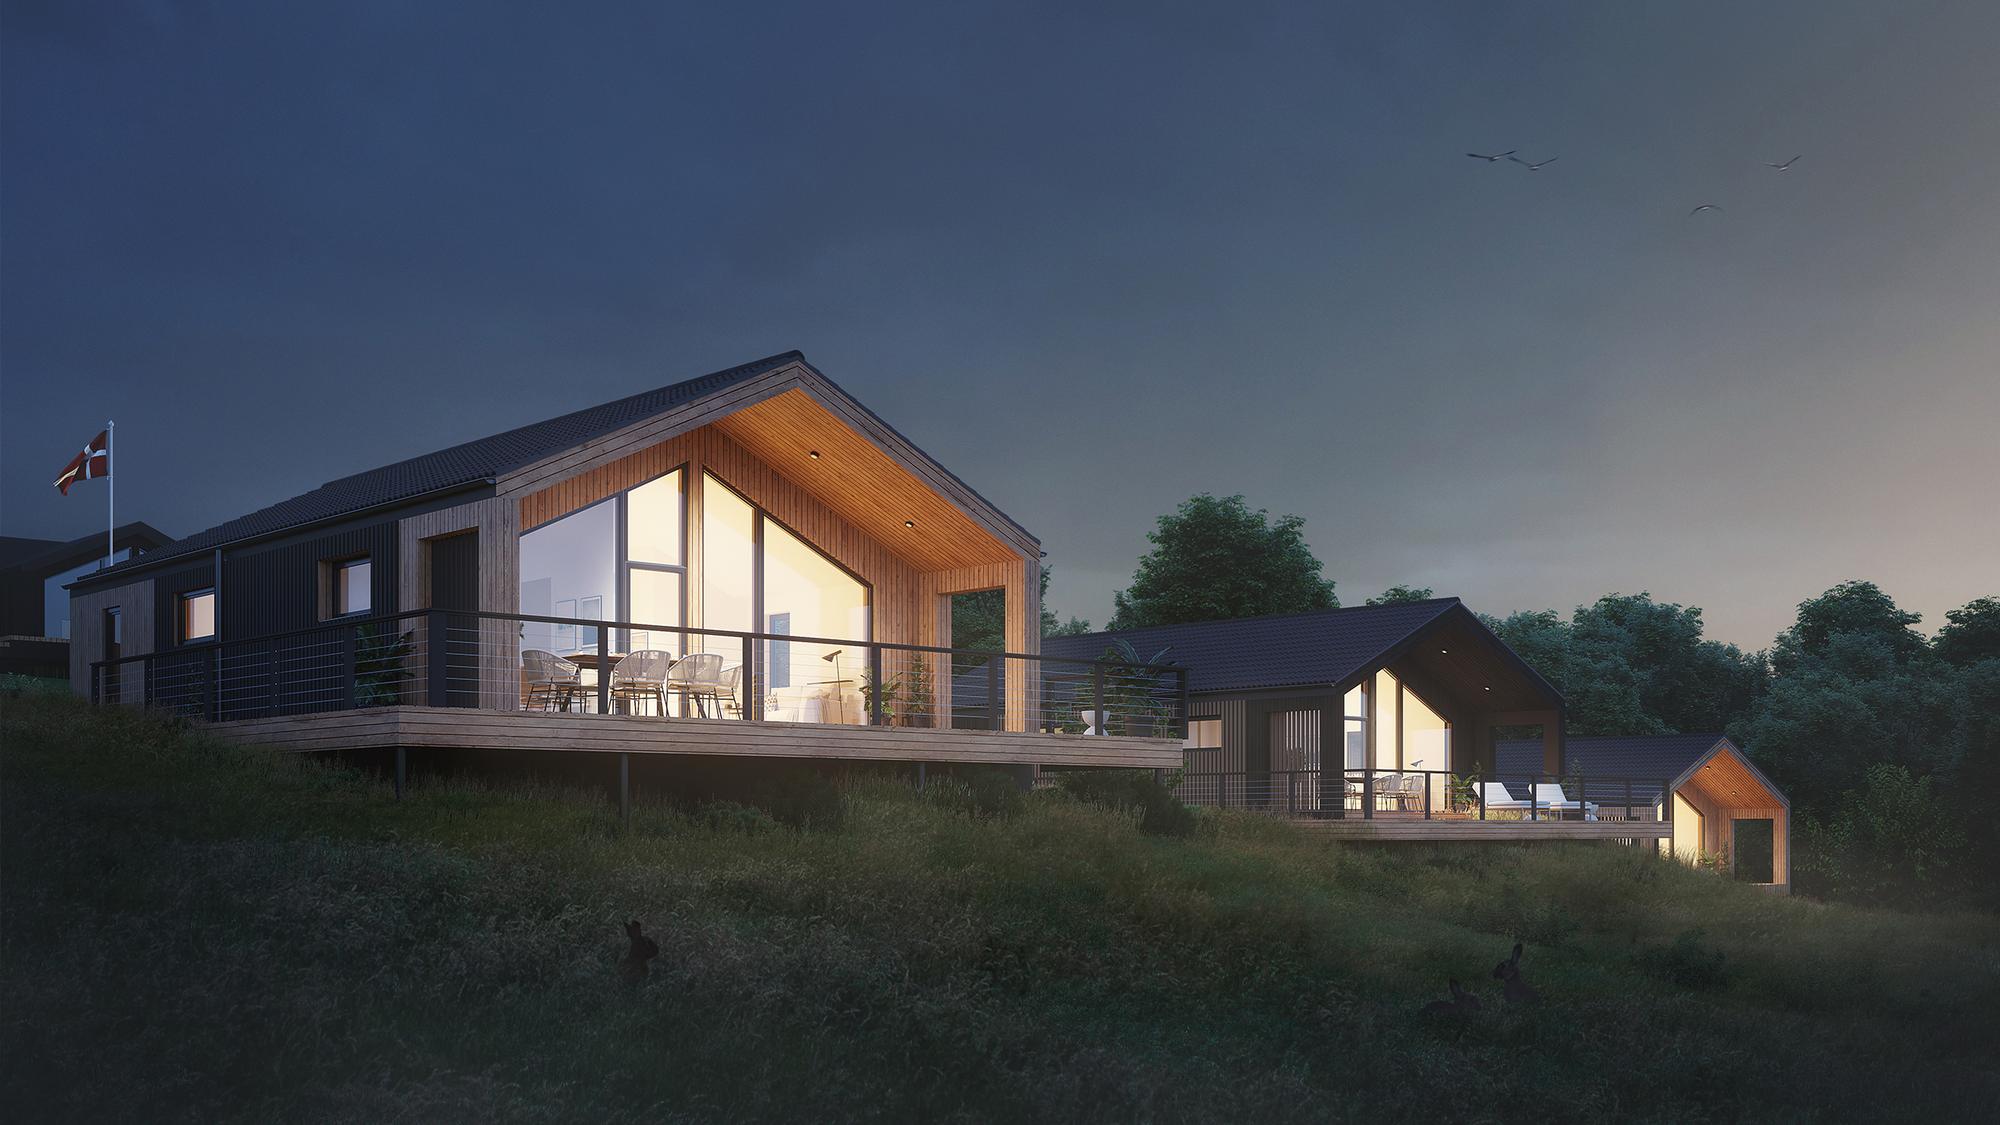
Als homes at dusk in Kettingskov: the same factory-made panels, each house finished for its own family.
Bring us a scheme, a type list or a factory question.
Send drawings, a room data sheet or just a site and a unit count. We reply with what we would do first.